Reception area of the Basel Clinic – central main reception for a modern clinic

A hospital reception area is far more than just a traditional check-in desk. It forms the first point of contact between patients and the medical facility and shapes the entire first impression. At the same time, it significantly influences orientation, efficiency, and the visitors' sense of security. In this project in Basel, the task was to completely restructure the previously decentralized patient registration process. The medical clinic spans five floors and unites various medical specialties under one roof. Until now, each floor had its own reception area where patients had to register separately.
With the growth of the clinic and the increasing demands on patient logistics, the need arose for a central reception area directly at the main entrance. The goal was to consolidate all reception processes in one location, integrate modern digital registration options, and significantly improve wayfinding within the building. In addition to meeting functional requirements, the new design was intended to blend harmoniously with the existing interior architecture and consistently reflect the clinic's corporate identity. The entire project was implemented while the clinic remained fully operational – without any disruption to patients or staff.

Initial situation & challenges
Reception area Clinic Basel
Before the renovation, patient services were organized in a decentralized manner. Each medical specialty had its own reception area on its respective floor. Visitors entered the building, first found the appropriate floor, and only then registered.
While this system functioned organizationally, it had several drawbacks. Patients had to find their way around the building even before registering. New visitors were often unfamiliar with the various departments and required additional signage or personal assistance. At the same time, redundancies arose at reception desks, along with unnecessary internal processes. Therefore, the following objectives were defined in collaboration with the client:
Centralization of the entire patient reception area
Improvement of visitor guidance
Optimization of workflows
Integration of digital check-in systems
Creation of a modern back office area
Improving the well-being of patients and staff
A particular challenge lay in implementing this new organization within the existing building structure. The existing spaces had to be used as efficiently as possible without compromising existing escape routes or fire safety requirements. Natural light also played a crucial role. Despite the existing room geometry, a bright, welcoming atmosphere was to be created, making the often emotionally charged experience of visiting the hospital more pleasant. Signage was also given high priority. The new reception area was intended not only to serve as a point of contact but also to provide intuitive orientation and guide visitors safely to the respective departments.

Our approach to a solution
Reception area of the Basel Clinic with new patient guidance
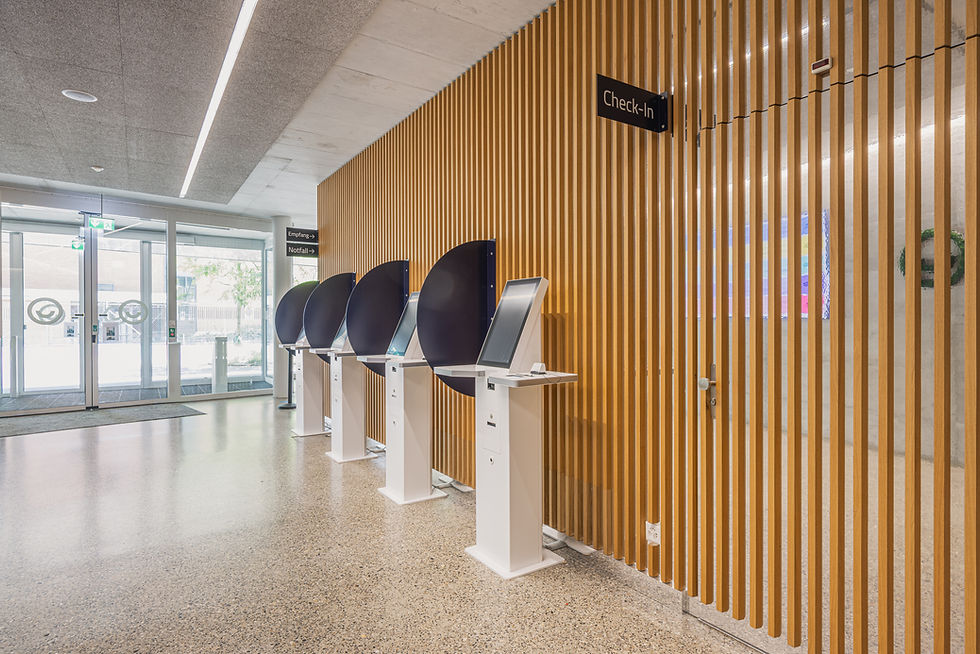
Early in the concept phase, it became clear that a smart reorganization of the existing spaces, rather than a complete building renovation, would create the greatest added value. For this reason, we developed several options that considered both functional and economic aspects. The goal was to reuse as many existing spaces as possible while creating a completely new main reception area. The final solution positions the new reception area immediately after the clinic's main entrance. Visitors are greeted upon entering the building and can register either in person at the reception desks or digitally via modern check-in systems.
Newly created:
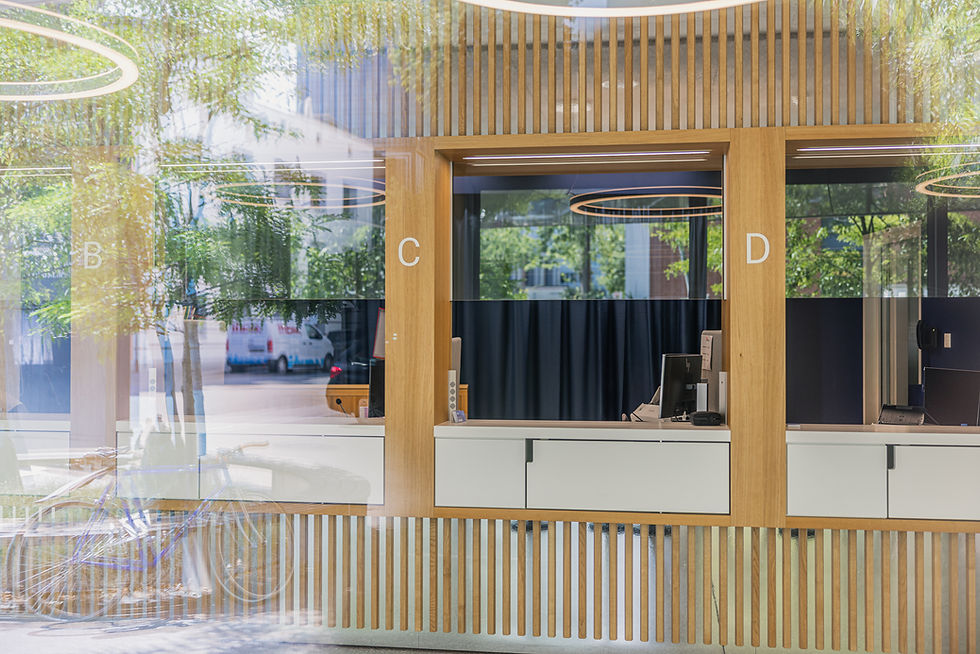
a central front office area
a spatially separate back office for telephony and administration
digital self-registration for patients
new waiting and lounge areas
additional storage and archive space
optimized workplaces for employees
Particular attention was paid to the choice of materials. The existing architecture is characterized by exposed concrete and cast asphalt. To create a more welcoming atmosphere, we deliberately opted for high-quality wood surfaces as a design contrast. The natural material conveys warmth and simultaneously reinforces the desired sophisticated feel of the reception area.
Mirrored surfaces were also used, visually expanding the existing room dimensions and reflecting additional light. Acoustics were considered early in the design process. Textile surfaces, sound-absorbing partitions, and high-quality curtain systems now ensure a pleasant atmosphere for conversation in both the reception area and the back office. The existing lighting concept was further developed. While the general lighting was largely retained, indirect light sources and accent lighting of the reception desk complemented the new spatial effect. This resulted in an evenly illuminated and inviting reception area that provides patients with orientation and a sense of security upon arrival.

Important decisions regarding the interior design of the reception area
A project of this scale requires numerous decisions that extend far beyond mere design. Even in the concept phase, it was essential to define, in collaboration with the client, which interventions would create the greatest added value while remaining within the allocated budget. The most crucial decision was to largely preserve the existing building structure and develop the new main reception area within the existing spatial geometry. This approach avoided significant alterations to the building fabric and reduced investment costs.
Equally challenging was the integration of all fire safety requirements. As a publicly accessible medical facility, the clinic is subject to strict regulations regarding escape routes, fire compartments, and technical installations. Therefore, all requirements were reviewed jointly with the relevant specialist planners and authorities as early as the initial planning phase.
The selection of products used also played a crucial role. All doors, fixtures, and technical equipment had to meet the required standards and be approved for use within escape routes. Another focus was on the choice of materials. The existing architecture was characterized by exposed concrete, glass, and mineral surfaces. The aim was to complement the technically oriented existing structure with warmer materials without compromising the building's architectural character.
The decision to use high-quality wood surfaces, combined with mirrors, textiles, and acoustically effective partitions, creates a significantly more welcoming atmosphere and simultaneously reinforces the clinic's corporate identity. The integration of digital check-in systems also represented an important milestone. This new form of patient registration complements the personal reception and enables efficient visitor guidance right from the moment visitors enter the building.
Implementation & collaboration with tradespeople
The project was implemented while the hospital remained fully operational – one of the biggest challenges of the entire project.
While patients were being treated daily, all renovation work had to be organized in such a way as to ensure that operations continued uninterrupted. Noise, dust, and disruptions had to be kept to a minimum. This required close coordination among all parties involved. Those involvedin the project included, among others:
Drywallers
Plasterer
painter
joiner
floor layer
electrical company
Specialists in fire alarm and security technology
Suppliers of digital reception systems
Curtain and acoustics specialists
Building management
Fire protection planner
INBYKO coordinated all project participants and ensured that deadlines, quality of execution and budget remained in line at all times.
The coordination of the various trades within a tightly defined schedule proved particularly challenging. Many tasks had to be completed in a precisely defined sequence to ensure that technical installations, carpentry work, and surface finishes blended seamlessly. Thanks to meticulous project planning, the hospital was able to maintain operations without significant disruption throughout the entire construction phase. This precise coordination was a key factor in the project's success.

Results & added value for customers
With the completion of the new main reception area, the clinic gained a central point of contact that consolidates all patient flows and reorganizes the entire reception process. Upon entering the building, visitors are now intuitively welcomed, informed, and guided to the relevant departments . The new system significantly improves both wayfinding and internal workflows. Key advantages include:
central patient registration
improved visitor guidance
digital check-in options
more efficient work processes
optimized back office structure
quiet and ergonomic workplaces
improved quality of stay
friendly and modern atmosphere
The new reception area also blends seamlessly into the existing architecture in terms of design. The combination of natural materials, high-quality carpentry, carefully selected lighting, and clear signage gives the entrance area a timeless identity.
The feedback received after the new reception area went into operation was particularly positive. Both staff and patients appreciate the new layout, the improved wayfinding, and the option of digital registration. The new main reception area thus not only fulfills functional requirements but also makes a significant contribution to service quality and the overall patient experience.
Conclusion
This reference project impressively demonstrates the impact that well-conceived interior design can have on the organization and perception of a medical facility. Centralizing the patient reception area simplified processes, optimized visitor flow, and sustainably improved the overall experience for patients and staff. Crucial to this success was not only the design quality, but above all the interplay of spatial organization, materials, lighting design, signage, digitalization, and precise project coordination. Implementation while the hospital remained fully operational further underscores the importance of meticulous planning and close collaboration among all stakeholders. This project serves as an exemplary model of how existing healthcare buildings can be modernized for the future without disrupting their functionality during construction.
Findings from this project
This project has once again demonstrated that successful interior design goes far beyond the design of individual rooms.
A central reception area improves orientation and reduces unnecessary walking for patients.
Digital check-in systems are a useful complement to personal reception and increase efficiency.
Even small adjustments to the spatial structure can bring about major organizational improvements.
Wood, textiles and selected lighting concepts create a pleasant and trusting atmosphere even in medical facilities.
Modifications during ongoing operations require particularly precise planning, communication and coordination of all parties involved.
Why this project is interesting for building owners
Many healthcare facilities, medical practices, and office buildings face similar challenges today. Existing structures must be adapted to new ways of working, digital processes, and increasing demands for service quality.
This project demonstrates that a completely new building is not necessarily required. Existing buildings can often be sustainably developed through intelligent reorganization of spaces, targeted structural interventions, and careful material and lighting planning.
An early analysis of processes, visitor flows and spatial potential creates the basis for economical solutions with long-term added value – for both operators and users.


