Apartment renovation Basel

Living quality through intelligent floor plan optimization in condominium ownership
Not every apartment renovation begins with a complete gut renovation. Often, the greatest potential lies in the existing floor plan. This project in a condominium building on the Rhine in Basel demonstrated precisely that. Although the owners had lived in their 4.5-room apartment for several years, it became clear in their daily lives that the existing layout no longer met their needs.
Numerous small rooms, limited storage space, and a confusing layout made the apartment feel smaller than it actually was. The project's goal was therefore not merely a visual modernization, but a fundamental improvement in living comfort. Through targeted interventions in the floor plan, a consistent material concept, and custom-made built-in features, a new living experience was created – with significantly more spaciousness, functionality, and quality.

Apartment renovation Basel
Initial situation & challenges
The approximately 150 m² condominium is located in a multi-family building with several owners in Basel. The existing floor plan was classically structured: many individual rooms, long corridors, and few interconnected living areas.
The building owners were particularly bothered by:
many small and inflexible rooms
lack of storage space
confusingfurnishing options
limited daylight
lack of a holistic sense of space
At the same time, a clear budget was stipulated. Not every wall could be removed, as parts of the floor plan were of solid construction. The aim was therefore to achieve the greatest possible effect with as few structural interventions as possible.
Another challenge was convincing the client of a completely new room layout. The step of combining existing rooms and abandoning familiar structures requires trust and a comprehensible plan.

Apartment renovation in Basel with a new room concept
The first step was to completely rethink the existing floor plan. Instead of simply renovating individual rooms, we developed several options for a new spatial structure.
Different approaches were examined:
Optimization of the existing room layout
Furniture adjustments
Partial dismantling of partition walls
Combining two rooms
The most convincing solution was the removal of a partition wall. This allowed two smaller rooms to be combined into one spacious area. The result was a significantly more open sequence of rooms with more natural light and better sightlines.
In parallel, we developed a holistic material concept.
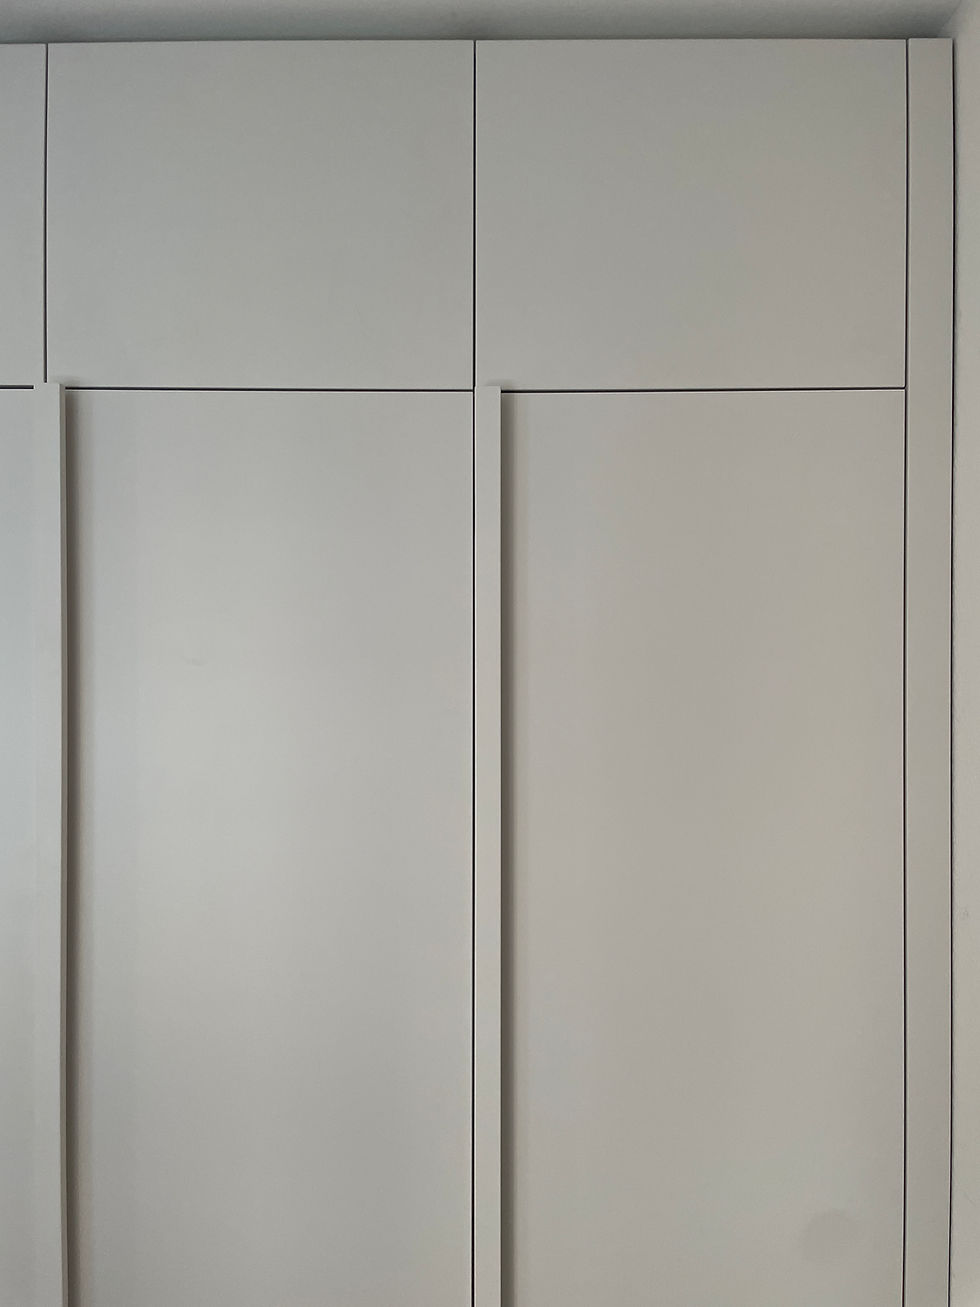
The new natural oak flooring seamlessly connects all living areas, creating a tranquil and sophisticated atmosphere. This is complemented by custom-made built-in wardrobes, a coordinated color scheme, and textile elements on the windows, which improve both acoustics and living comfort.

Important decisions in the project
One of the key decisions was to reduce the number of rooms in favor of larger and more flexibly usable spaces.
This measure brought several advantages:
more generosity
better furnishing options
more daylight
clearer spatial sequence
higher quality of living
The material concept also deliberately focused on durable and timeless solutions. The following materials were used:
Parquet flooring made of natural oak
lacquered carpenter-built cabinetry
coordinated color concept
high-quality curtains
integrated lighting
Particular attention was paid to the lighting design . In addition to uniform ambient lighting, built-in wardrobes were fitted with integrated lights. This created additional light sources that give the rooms depth and atmosphere.

Interior design during renovation in Basel
Once the planning was complete, the implementation began.
The following trades were involved:
Drywallers
floor layer
joiner
painter
electrician
The coordination was carried out by inbyko interior design.
Particular attention had to be paid to dismantling the partition wall and adapting the installations. Some of the lighting and electrical lines had to be rerouted before the flooring and carpentry work could be carried out.
Despite the limited space, all work was efficiently coordinated. Careful scheduling ensured that the individual trades could work without unnecessary delays.
Results & Added Value of Apartment Renovation in Basel
After the renovations were completed, the apartment has been completely transformed. Three smaller rooms have been converted into two spacious living areas with significantly improved usability. The new layout creates a sense of openness and makes everyday life easier for the owners.
Key improvements include:
more spacious feel
significantly more storage space
better lighting atmosphere
high-quality materials
optimized furnishing options
timeless appearance
The combination of floor plan optimization, interior design and material concept not only increased the quality of living, but also the long-term value of the condominium ownership.
It is particularly noteworthy that this added value was achieved with comparatively few structural interventions.

Conclusion:
This renovation project in Basel impressively demonstrates that a successful apartment renovation doesn't necessarily require extensive structural changes. Often, it's enough to rethink existing layouts and adapt them strategically. Through intelligent floor plan optimization, the use of high-quality materials, and carefully coordinated lighting and storage planning, a small apartment was transformed into a modern home with significantly improved living comfort.
For us as an interior design firm, this project was particularly exciting because a significant impact could be achieved with just a few interventions. It illustrates the potential inherent in many existing condominiums and how professional interior design can contribute to the long-term enhancement of living spaces.


