Kitchen renovation Basel – a new living concept across three levels

A kitchen renovation is often the starting point for a more comprehensive transformation of the living spaces. Especially in older single-family homes, it's worthwhile not only to replace the existing kitchen, but also to include adjacent rooms, materials, and technical features in the planning.
In this project in a residential area of Basel, INBYKO developed a cohesive design concept for the entire ground floor from the initial desire for a new kitchen. The kitchen, dining area, living room, hallway, and entrance area were newly coordinated across approximately 120 square meters.
The unique aspect: The building consists of an approximately 80-year-old section and a later addition. Three different room levels, various floor constructions, and limited natural light in the kitchen area presented particular challenges for the planning.
The result is a calm, high-quality interior in a Nordic-inspired style, where oak wood, natural stone, understated colors and carefully designed lighting connect the different areas.

Project data
project | Kitchen renovation and remodeling of the ground floor |
Location | Basel, Switzerland |
object | Detached single-family house |
Building area | approx. 180 m² |
Renovated area | approx. 120 m² |
completion | 2026 |
Project type | Kitchen renovation / Interior design / Refurbishment of existing buildings |
Services | Floor plan and kitchen design, material and color concept, lighting design, detailed planning, coordination of trades |
Special feature | Three room levels, different building constructions and a consistent design concept |

Initial situation and challenges of kitchen renovation in Basel
The existing kitchen was around 25 years old and arranged in a U-shape. The organization of the storage space, in particular, no longer met the current needs of the homeowners.
Since there were no tall cabinets, almost all storage space was located in the base cabinets. The refrigerators were also situated in the lower part of the kitchen. Consequently, daily workflows were not very convenient.
In addition to a more functional kitchen, the clients desired a complete redesign of the ground floor. Uniform flooring, new wall colors, a revamped entrance area, and clean, Nordic-inspired materials were intended to give the living spaces a new identity.
Three room levels and different building constructions
A key challenge lay in the existing building structure.
The ground floor extends over three different levels. The entrance area, kitchen and dining area, and living room are connected by changes in level and stairs.
In addition, the older part of the building has a wooden beam structure in some sections, while the later extension was built with a concrete structure and a correspondingly different floor construction.
These differences had to be taken into account when renewing the floor coverings, the connection heights and the technical planning.
The existing water, wastewater, and electrical lines also did not meet the requirements of the new kitchen design. Their location and accessibility had to be investigated early on.
Another challenge was the limited natural light in the kitchen. With only one significant window, the new room concept had to ensure that the work area was adequately lit while simultaneously appearing open and spacious.

Our approach – kitchen planning as part of an overall concept
For the new kitchen design, we initially developed two different design options. The first solution featured a classic L-shaped kitchen layout with a freestanding island. The second option was based on a freestanding kitchen cube positioned centrally in the room. Both concepts were examined in terms of functionality, storage space, lighting, and spatial impact, and discussed with the clients. After this joint evaluation, the decision was made in favor of the L-shaped kitchen with the island. This design allowed for a particularly balanced combination of work surfaces, storage space, and openness. The island now plays a central role in daily kitchen tasks. At the same time, it creates a visual link between the kitchen and dining area.
Additional storage space through the integration of the corridor
An important planning decision concerned an adjacent corridor that originally served exclusively for access.
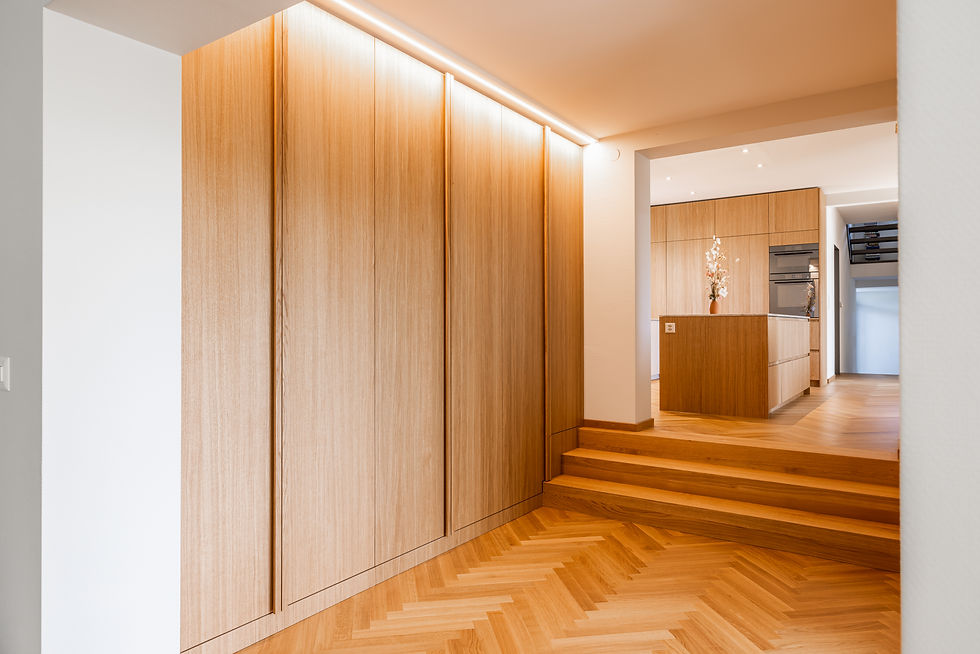
Due to its generous dimensions, we recognized the potential for additional storage space. A custom-made built-in wardrobe was integrated into the corridor in such a way that it appears as a continuation of the new kitchen. The identical materials create a visual connection between the two areas. This significantly increases the kitchen's storage capacity without requiring all cabinetry to be located in the main kitchen area. Space-saving pocket doors were also incorporated. The necessary wall areas were adjusted in the design so that the doors remain largely invisible when open.
These measures demonstrate how existing spaces can be used more efficiently through careful floor plan planning.

Material concept – oak wood and quartzite for a timeless design
The clients desired a restrained, classic design with a Nordic character. The use of real wood was particularly important. Oak therefore became the dominant material for the entire interior. The wooden surfaces lend the kitchen a warm and natural feel. At the same time, they create a deliberate contrast to the light-colored walls and ceilings.
Quartzite was chosen for the kitchen worktops. This natural stone material is not only used on the horizontal work surfaces, but also for the kitchen backsplashes and niches. The consistent use of the same material creates a calm and sophisticated look.
Subtle colors connect old and new buildings
All wall surfaces on the ground floor were painted a subtle shade of gray. The color scheme complements the character of the older part of the building while simultaneously providing a neutral backdrop for the new wooden fixtures.
Ceilings, window frames, and radiators remained white or were repainted accordingly. This deliberate differentiation creates visual clarity and makes the window openings appear more spacious. Existing mirrors in the rear of the kitchen were removed. Instead of creating an artificial sense of expansion, the wall with the window and sink was intentionally designed with a calm, minimalist aesthetic. The reduced surface area directs the eye towards the natural light and makes the entire kitchen unit appear lighter.

Lighting design – different lighting moods for the kitchen and living area
Lighting played a particularly important role in this project.
Due to limited natural light, the kitchen required careful lighting that was both functional and atmospheric. Several spotlights were installed above the kitchen island. These are assigned to different lighting groups and allow for flexible control. This enables the lighting to be adapted to various situations – from focused work in the kitchen to subdued evening lighting. New ceiling outlets were installed above the dining table for targeted lighting.
Integrated lighting in the corridor
A special solution was created for the new built-in wardrobe in the corridor.
Since there were no suitable existing connections for conventional ceiling lighting, an elongated light strip was integrated into the upper panel of the cabinet. It serves two purposes: it illuminates the access area and subtly highlights the new cabinet front. Thus, the lighting was not added as an afterthought, but rather integrated directly into the interior design.
Important decisions in technical planning
In addition to the design concept, various technical issues had to be clarified early on. The new plumbing, wastewater, and electrical connections for the kitchen were particularly important. The routing of these connections was planned, taking into account the basement. The electrical supply for the kitchen island also required early coordination with the floor construction and the specialist companies involved. Further decisions concerned the lighting control and the selection and positioning of switches, buttons, and sockets. These details were considered both in terms of their technical function and their integration into the overall design. In high-quality interior design, it is often precisely these interfaces that determine whether a design can be consistently implemented later.
Implementation and collaboration – renovation of existing buildings
The project was realized in close collaboration with the participating tradespeople. The work carried out included, among other things, the renewal of the flooring, structural modifications, new plumbing and electrical installations, plastering and painting, as well as the fabrication of custom-made kitchen units. A particular challenge was the efficient organization of the construction work across the three different floor levels. By dividing the work into several phases, individual tasks could be carried out in parallel. This allowed for efficient coordination of the processes.
Take unforeseen circumstances into account during the renovation.
As with many renovations of existing buildings, certain structural features only became visible after the old kitchen was dismantled.
Smaller sections of the wall had to be adjusted during the construction. Particular care had to be taken because there was a bathroom with a large mirror on the opposite side of the affected wall, which had to be preserved.
An existing three-step staircase between the living room and kitchen area was also renovated. The old surface was removed and replaced with new treads made of solid oak.
Since the underlying structure was not fully known before the opening, the structural conditions had to be examined during the implementation. Despite these challenges, the project proceeded without major interruptions.

Result – improved living quality through consistent interior design
With the kitchen renovation now complete, the ground floor presents itself as a continuous living area.
The different floor levels remain a distinctive architectural feature of the building. At the same time, they are much more effectively connected through the consistent use of materials, colors, and lighting. The new kitchen offers significantly more storage space and more convenient workflows. The L-shaped layout with a cooking island creates generous work surfaces and makes the room feel more open. The new closet in the hallway, in particular, demonstrates that additional storage space doesn't necessarily have to be created within the kitchen itself.
The combination of oak wood, quartzite, and understated wall colors creates a warm, tranquil atmosphere. The differentiated lighting enhances both functionality and the overall ambiance.
For the client, the new kitchen layout, the size of the work areas and the selected wood surfaces are particularly important qualities of the finished project.


Conclusion – Kitchen renovation in Basel as a holistic remodel
This kitchen renovation in Basel demonstrates that replacing an existing kitchen can go far beyond simply replacing the furniture. The greatest quality was achieved by considering the kitchen, hallway, entrance area, living room, and the different building structures together. Through early floor plan planning, consistent material selection, and coordinated technical implementation, a functionally outdated ground floor was transformed into a contemporary living space. The project also illustrates how the character of an existing single-family home can be preserved and combined with a new, understated interior design.
Findings from this project
1. Kitchen planning begins with the entire floor plan.
Integrating the corridor provided additional storage space and better organization of the kitchen.
2. Different building constructions must be examined early on. Especially with regard to floor structure and pipe routing, existing buildings and later extensions can have different requirements.
3. A unified material concept connects the spaces.
Oak wood, quartzite and understated colors create a cohesive design despite different room levels.
4. Lighting should be an integral part of the interior design.
The integrated light strip in the corridor cabinet is an example of how functional and design requirements can be solved together.
5. Early coordination reduces the need for later adjustments.
Involving the relevant trades during the planning phase helps to identify technical challenges and to design construction processes efficiently.

Why this project is interesting for building owners
Many single-family homes have been extended, remodeled, or technically modified over the decades. This often results in different floor constructions, room levels, and installation situations that must be considered during a renovation. This reference project demonstrates why it makes sense not to focus solely on the new kitchen layout before a kitchen renovation.
Professional floor plan and interior design also considers adjacent rooms, existing installations, lighting conditions, and potential additional usable space. This can lead to solutions that might be overlooked in isolated kitchen planning. In this particular project, for example, the corridor became an important component of the storage concept. At the same time, the different living areas were unified into a cohesive design through the choice of materials and lighting.
For property owners, such an approach does not automatically mean a higher investment. Rather, the crucial factor is the targeted use of the available budget, the early identification of technical risks, and the coordination of individual measures. Especially with older properties, a careful planning phase can therefore make a significant contribution to long-term living quality.


